Premium Freehold Residential sections for sale in Henderson Valley
Generous living, expansive views.
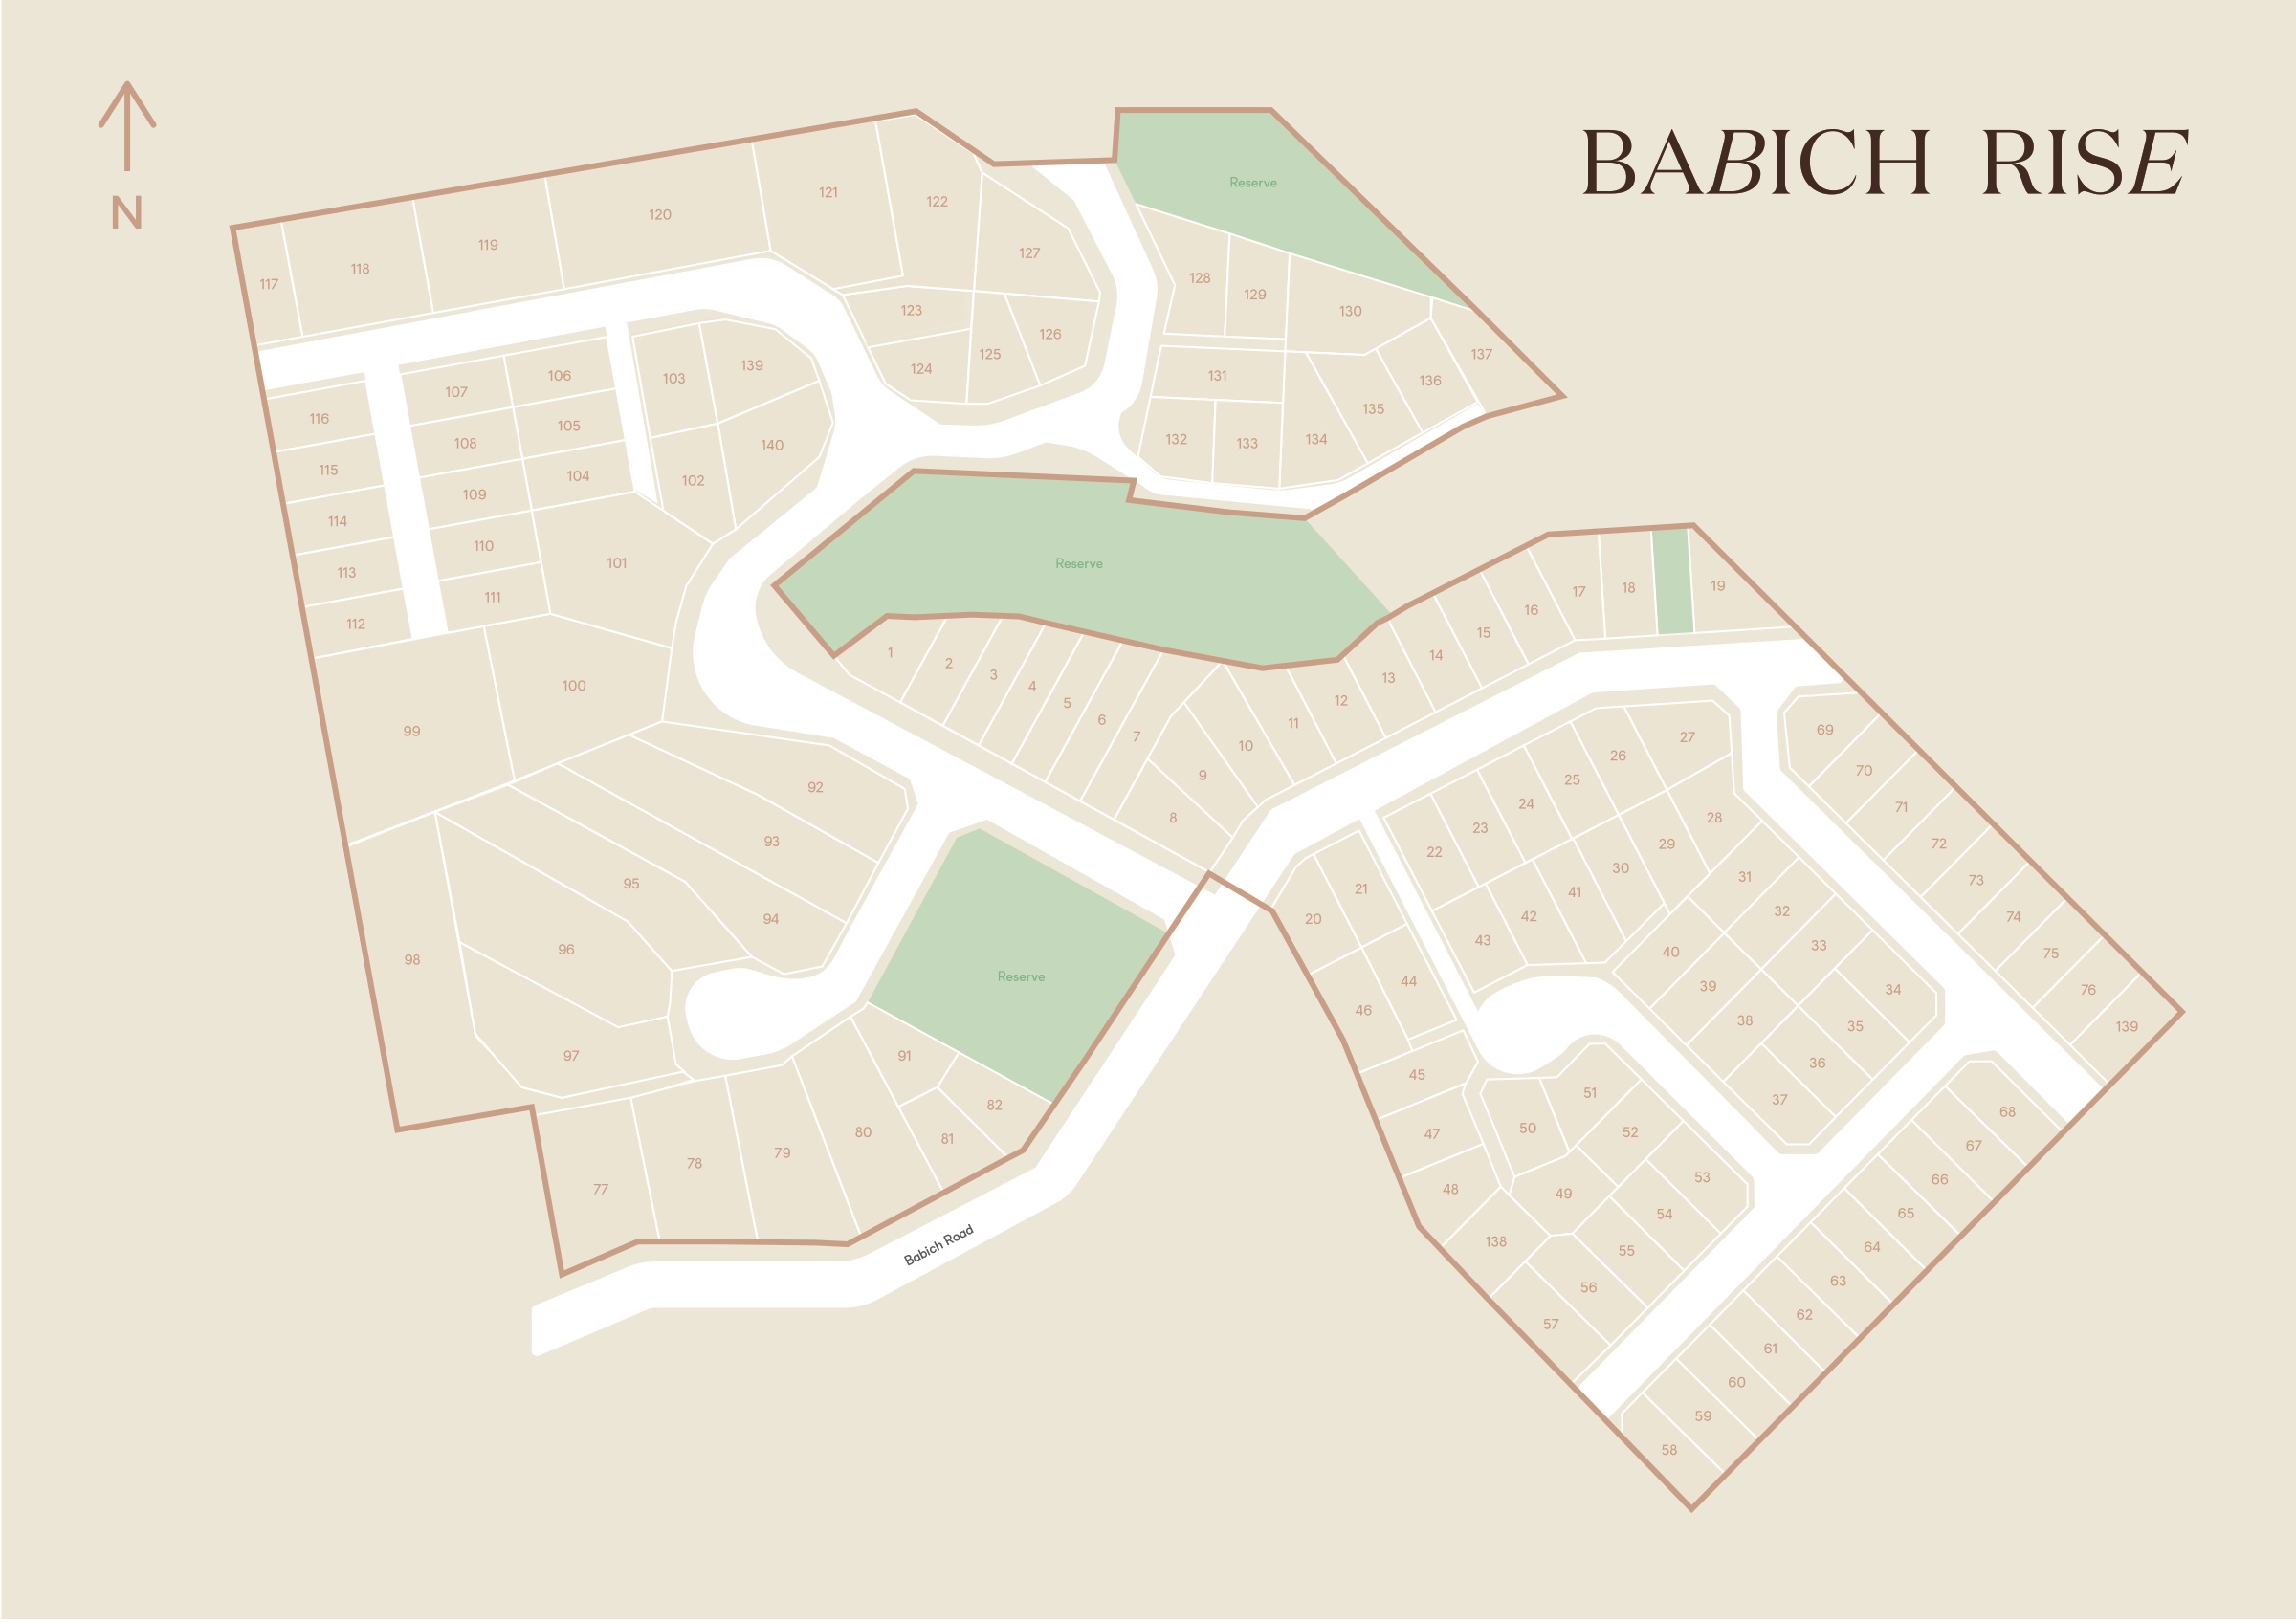
A masterplanned neighbourhood of 133 sections across three stages, designed for families to live, play and grow.
Sections range from 450 m² to 2,500 m² — generous enough for a diverse range of homes, and for the gardens, garaging and outdoor rooms that go with them.
Approved scheme plan, Rev BA — 133 sections across three stages. Indicative only; areas and boundaries are subject to final survey and title.
Almost all of Stage 1 is sold.
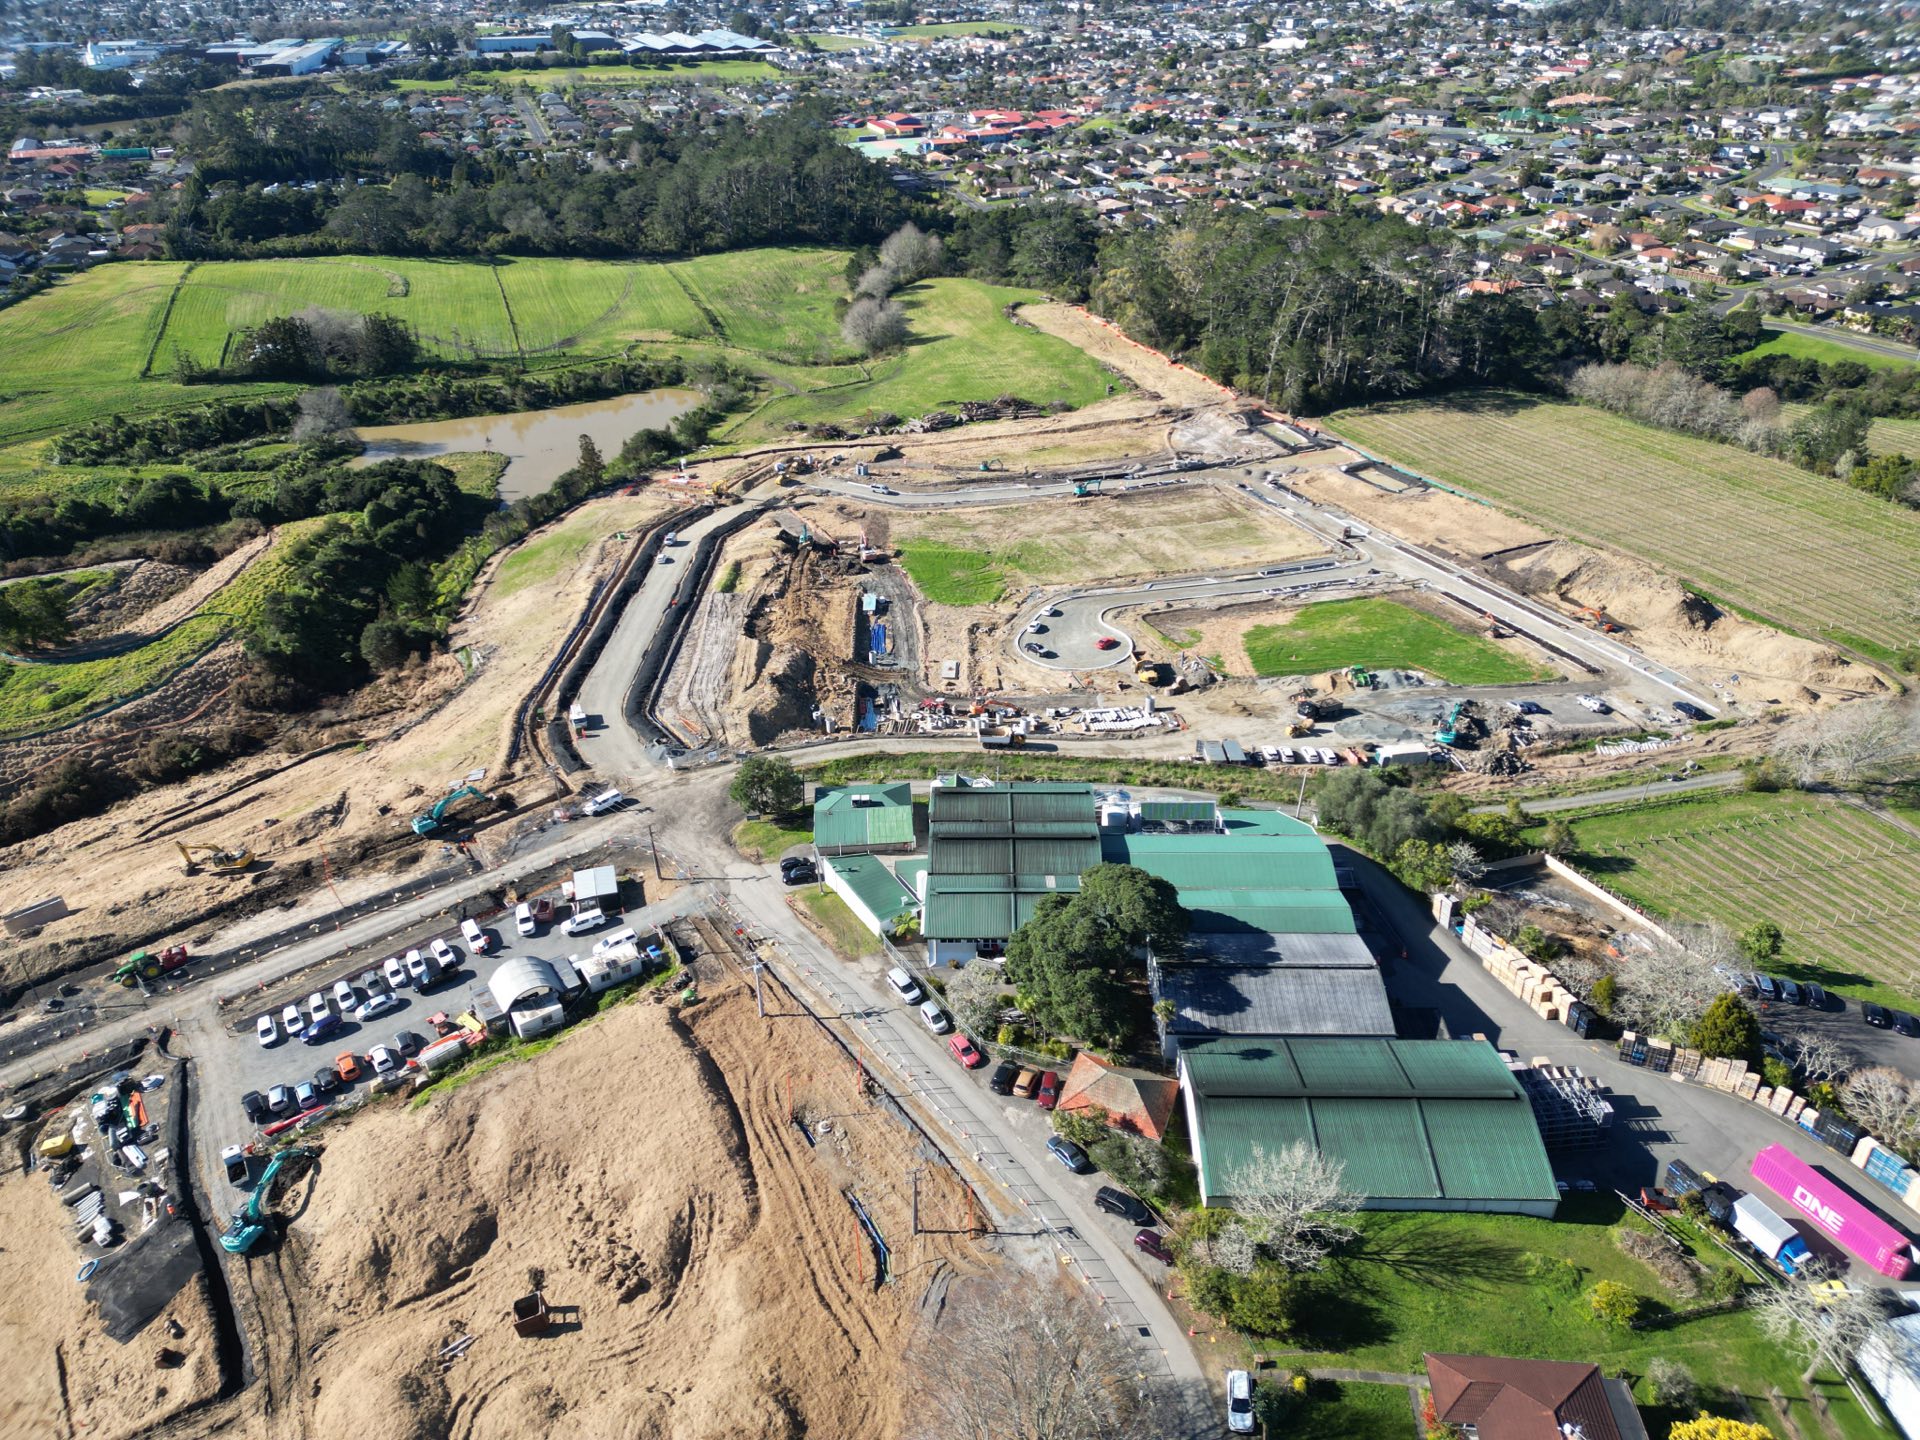
Stage 1 is 72 sections and almost all of them are now sold. A limited number of final sections remain, from 450 m². Practical completion is due September 2026, with titles expected in November 2026 following the issue of the section 224(c) certificate. Register your interest and we’ll send you the current availability and pricing.
Babich Rise gives families room to build, on generously proportioned sections from 450 m² to 2,500 m².
Every section is sized for the home, not the spreadsheet — room to live, play and grow.